
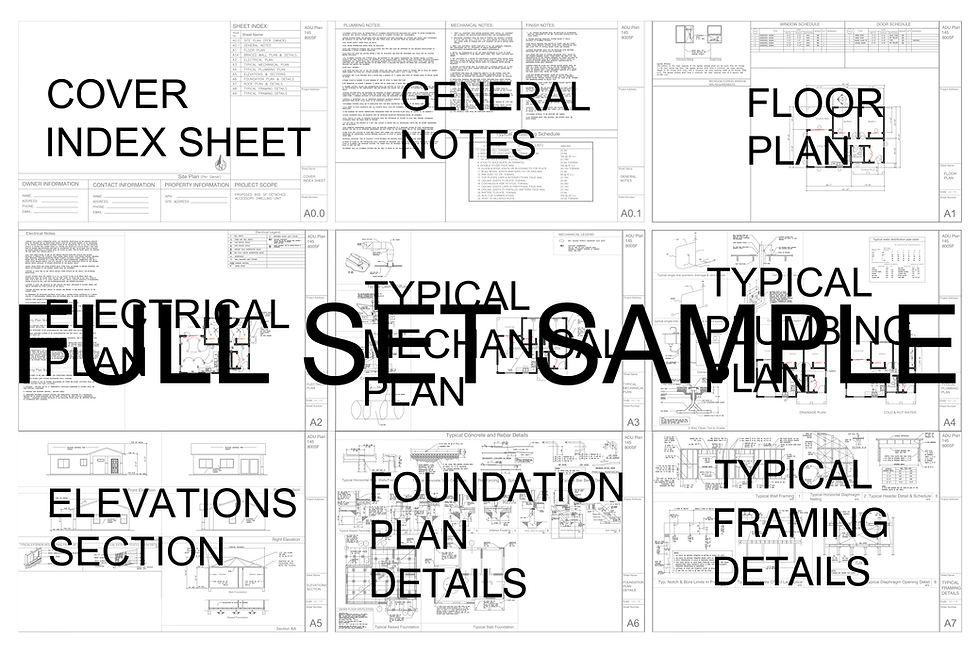
All plan sets include the following documents:
Cover Page
General Notes
Floor Plan
Electrical Plan
Mechanical Plan
Plumbing Plan
Elevations
Foundation Plan
Framing Details
DWG ("CAD") File* (additional fee)
What is the DWG file?
The DWG file is an editable CAD file that allows an architect or design professional to open the file and make modifications directly to the plans.
*CAD files are available for all of our plan sets as an optional add-on at an additional cost.
Please note: These plans do not include an engineer’s stamp or seal. Depending on your location and the scope of your project, a professional engineer’s review, stamp, or seal may be required to obtain permits. This is standard for pre-designed house plans, as local building codes and requirements vary and must be addressed through your local permitting process.